
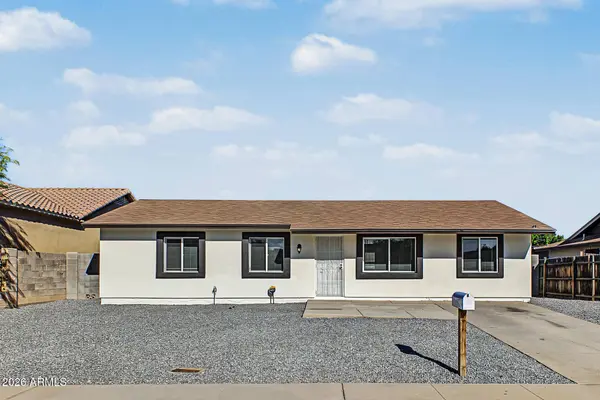
1011 N 61ST Drive
Phoenix, AZ 85043
- 4 Beds
- 2 Baths Full Baths: 2
- 1,002 SqFt
- 6,098 Lot Size
- 1980 Year Built
VIRTUAL TOUR
GALLERY
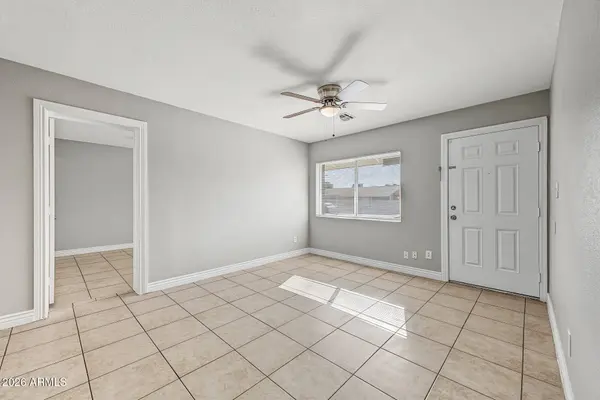
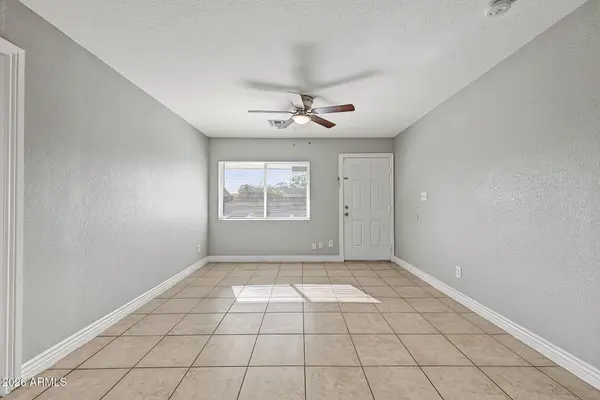
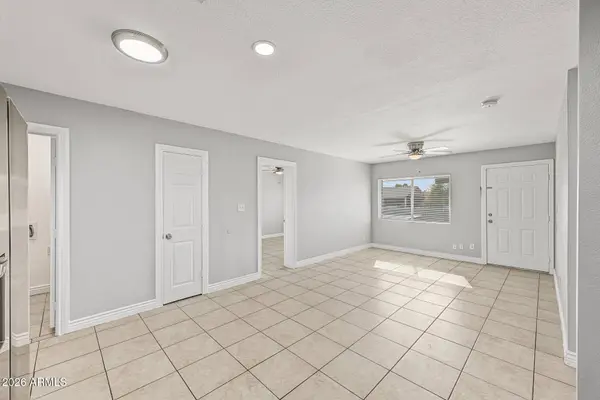
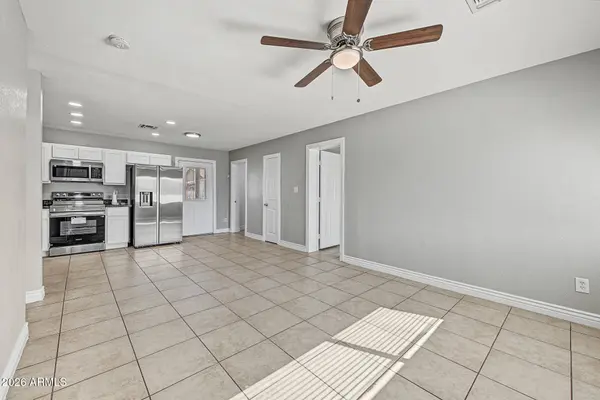
PROPERTY DETAIL
Key Details
Property Type Single Family Home
Sub Type Single Family Residence
Listing Status Active Under Contract
Purchase Type For Sale
Square Footage 1, 002 sqft
Price per Sqft $324
Subdivision Centura West 2
MLS Listing ID 7083444
Style Ranch
Bedrooms 4
Full Baths 2
HOA Y/N No
Year Built 1980
Annual Tax Amount $649
Tax Year 2025
Lot Size 6,098 Sqft
Acres 0.14
Property Sub-Type Single Family Residence
Source Arizona Regional Multiple Listing Service (ARMLS)
Location
State AZ
County Maricopa
Community Centura West 2
Area Maricopa
Direction Head south onto 59th Ave, Turn right onto W Roosevelt St, Turn right onto N 61st Dr. The property will be on the right.
Rooms
Other Rooms Great Room
Master Bathroom true
Den/Bedroom Plus 4
Separate Den/Office N
Building
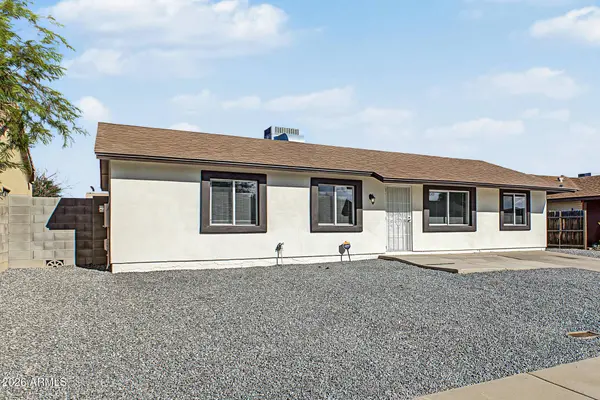
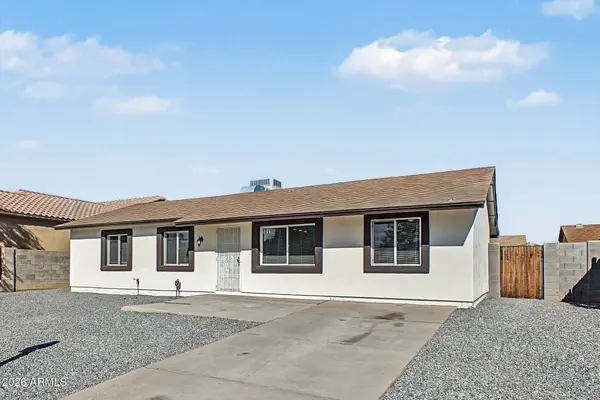
Lot Description East/West Exposure, Gravel/Stone Front, Gravel/Stone Back, Synthetic Grass Back
Story 1
Builder Name UNK
Sewer Public Sewer, Sewer in & Cnctd
Water Public
Architectural Style Ranch
Structure Type Storage
New Construction No
Interior
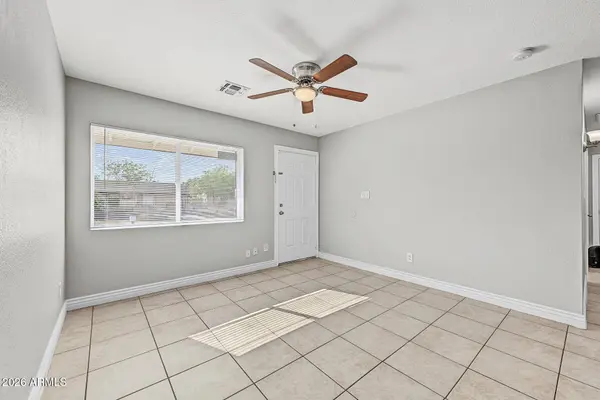
Interior Features High Speed Internet, Granite Counters, 9+ Flat Ceilings, No Interior Steps, Pantry, 3/4 Bath Master Bdrm
Heating Electric
Cooling Programmable Thmstat
Flooring Tile
Fireplace No
Window Features Dual Pane
Appliance Refrigerator, Built-in Microwave, Dishwasher, Disposal, Electric Range
SPA None
Laundry Inside, Wshr/Dry HookUp Only
Exterior
Exterior Feature Storage
Carport Spaces 1
Fence Back Yard, Block
Utilities Available APS
Roof Type Composition
Porch Covered Patio(s)
Private Pool No
Schools
Elementary Schools Sunridge Elementary School
Middle Schools Santa Maria Middle School
High Schools Tolleson Union High School
School District Tolleson Union High School District
Others
HOA Fee Include No Fees
Senior Community No
Tax ID 103-26-356
Ownership Fee Simple
Acceptable Financing VA Loan, Cash, Conventional, FHA
Horse Property N
Disclosures Agency Discl Req
Possession Close Of Escrow
Listing Terms VA Loan, Cash, Conventional, FHA
Virtual Tour https://www.zillow.com/view-imx/b51da303-f67b-46cf-a24d-b4213881363e?setAttribution=mls&wl=true&initialViewType=pano&utm_source=dashboard
SIMILAR HOMES FOR SALE
Check for similar Single Family Homes at price around $325,000 in Phoenix,AZ

Active Under Contract
$330,000
6205 W Encinas Lane, Phoenix, AZ 85043
Listed by Peggy Young of RE/MAX Fine Properties3 Beds 2 Baths 1,441 SqFt
Open House
$384,900
7945 W CHICKASAW Street, Phoenix, AZ 85043
Listed by Paulina Flores of A.Z. & Associates4 Beds 2 Baths 1,685 SqFt
Active
$439,900
7851 W RIVERSIDE Avenue, Phoenix, AZ 85043
Listed by Mizraim Montante of Camelback Executive Realtors4 Beds 2.5 Baths 1,698 SqFt
CONTACT