
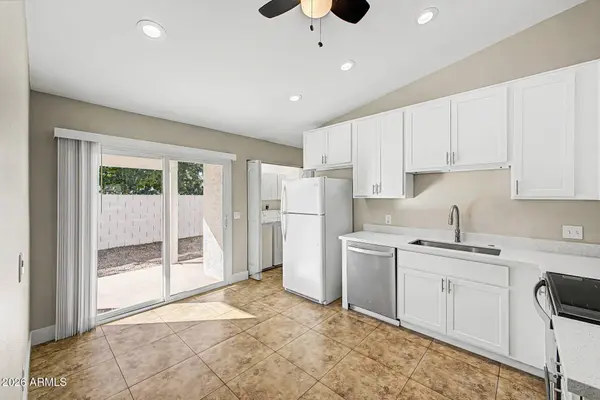
509 E WICKIEUP Lane
Phoenix, AZ 85024
- 3 Beds
- 2 Baths Full Baths: 2
- 966 SqFt
- 4,637 Lot Size
- 1983 Year Built
VIRTUAL TOUR
GALLERY
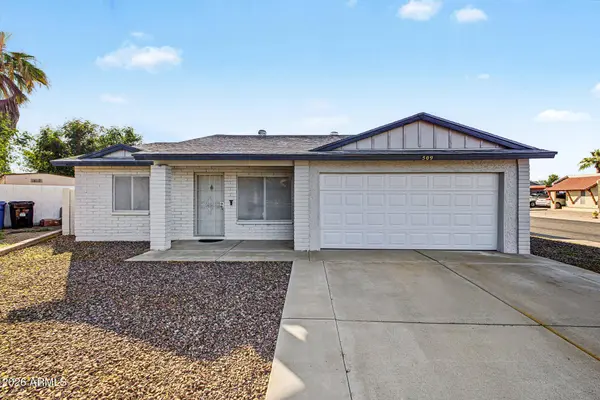
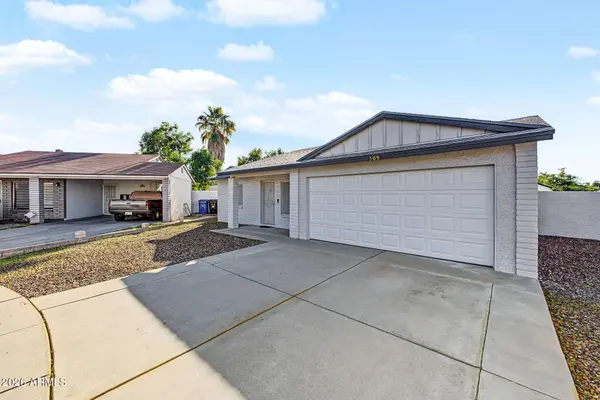
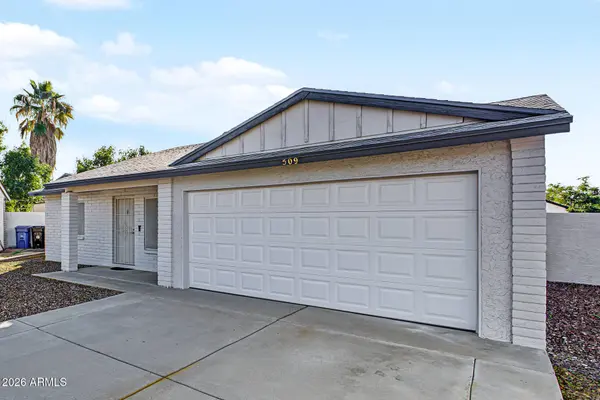
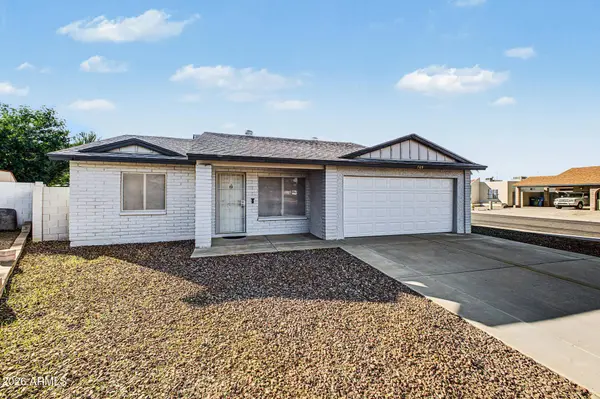
PROPERTY DETAIL
Key Details
Property Type Single Family Home
Sub Type Single Family Residence
Listing Status Active Under Contract
Purchase Type For Sale
Square Footage 966 sqft
Price per Sqft $357
Subdivision Blue Hills
MLS Listing ID 7105268
Style Ranch
Bedrooms 3
Full Baths 2
HOA Y/N No
Year Built 1983
Annual Tax Amount $1,004
Tax Year 2025
Lot Size 4,637 Sqft
Acres 0.11
Property Sub-Type Single Family Residence
Source Arizona Regional Multiple Listing Service (ARMLS)
Location
State AZ
County Maricopa
Community Blue Hills
Area Maricopa
Direction Head north on N 7th St, Turn left onto E Sequoia Dr, Turn right onto E Wickieup Ln. The property will be on the left.
Rooms
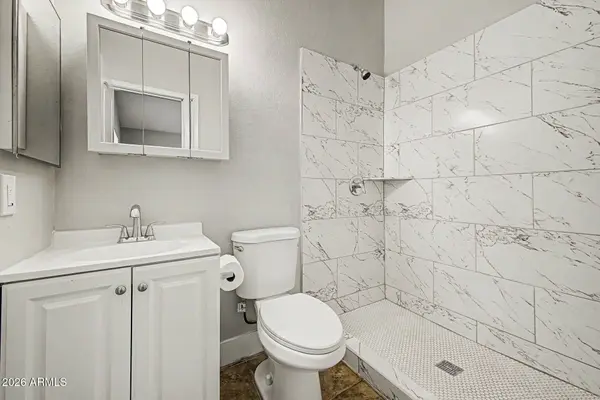
Master Bathroom true
Master Bedroom Split
Den/Bedroom Plus 3
Separate Den/Office N
Building
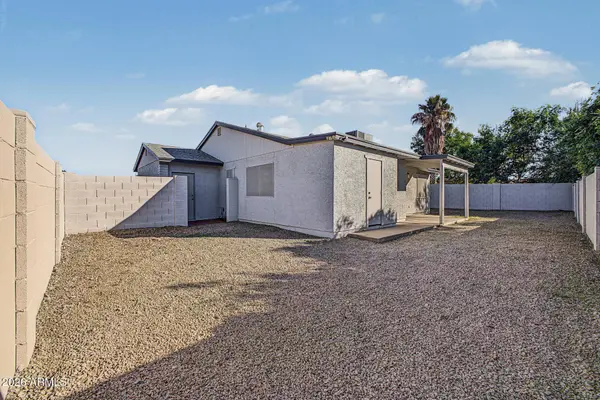
Lot Description Corner Lot, Cul-De-Sac, Gravel/Stone Front, Gravel/Stone Back
Story 1
Builder Name Unknown
Sewer Public Sewer
Water Public
Architectural Style Ranch
Structure Type Storage
New Construction No
Interior
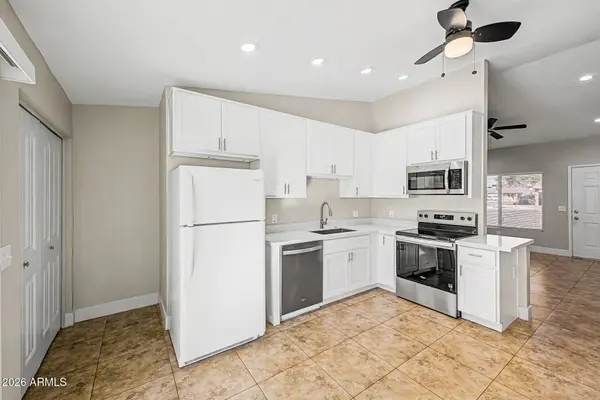
Interior Features High Speed Internet, Granite Counters, Eat-in Kitchen, No Interior Steps, Vaulted Ceiling(s), 3/4 Bath Master Bdrm
Heating Heat Pump, Electric
Cooling Central Air, Ceiling Fan(s)
Flooring Flooring
Fireplace No
Window Features Screens
Appliance Dryer, Washer, Refrigerator, Built-in Microwave, Dishwasher, Disposal, Electric Range
SPA None
Laundry Inside
Exterior
Exterior Feature Storage
Parking Features Attached Garage, Garage Door Opener, Direct Access
Garage Spaces 2.0
Garage Description 2.0
Fence Block
Utilities Available APS
Roof Type Composition
Porch Covered Patio(s)
Total Parking Spaces 2
Private Pool No
Schools
Elementary Schools Eagle Ridge Elementary School
Middle Schools Explorer Middle School
High Schools North Canyon High School
School District Paradise Valley Unified District
Others
HOA Fee Include No Fees
Senior Community No
Tax ID 209-11-083
Ownership Fee Simple
Acceptable Financing VA Loan, Cash, Conventional, FHA
Horse Property N
Disclosures Agency Discl Req
Possession Close Of Escrow
Listing Terms VA Loan, Cash, Conventional, FHA
Special Listing Condition N/A, Owner/Agent
SIMILAR HOMES FOR SALE
Check for similar Single Family Homes at price around $344,999 in Phoenix,AZ

Active
$509,000
922 E BLACKHAWK Drive, Phoenix, AZ 85024
Listed by Rayce Mathews of Integra Homes and Land4 Beds 2 Baths 1,810 SqFt
Active
$460,000
1465 E RENEE Drive, Phoenix, AZ 85024
Listed by Carla Matyniak of HomeSmart3 Beds 2.5 Baths 1,774 SqFt
Active
$510,000
19003 N 19TH Place, Phoenix, AZ 85024
Listed by Wass J Kilano of HomeSmart3 Beds 2 Baths 1,632 SqFt
CONTACT